
nno studio — architecture, antwerp
Architecture, augmented
An architecture studio in Antwerp — architect-led, AI-assisted.
We design for people who build, think along with people who design, and make space easy to discuss for people who develop. Digital tools give us time; the attention stays with the building and the people who use it.
for whom

Private clients
Renovate, build and get your permit — with one architect from first sketch to handover.
- · renovation & planning permit
- · new builds
- · feasibility studies
- · energy retrofits

Architects
Process support for practices — dossier checks, visual decision packs, document consistency.
- · in exploration, pilot with a practice
- · the architect reviews and decides
- · source-bound, no black box

Developers
Volume studies and visualisations that make a site and an idea quick to discuss.
- · volume studies
- · visualisations
- · spatial analysis
selected work
all projects →
Office, Kortenberg
new build · Kortenberg · Architect
A two-storey office building behind a facade of white precast concrete fins, organised around a central atrium lit by a long rooflight.
read more →
Office, Ghent
feasibility study · Ghent · Architect
Spatial analysis and volume study for an office building in Ghent — two rounded volumes with terraces stepping back floor by floor, joined by a lower link.
read more →how we work
AI proposes, the architect decides
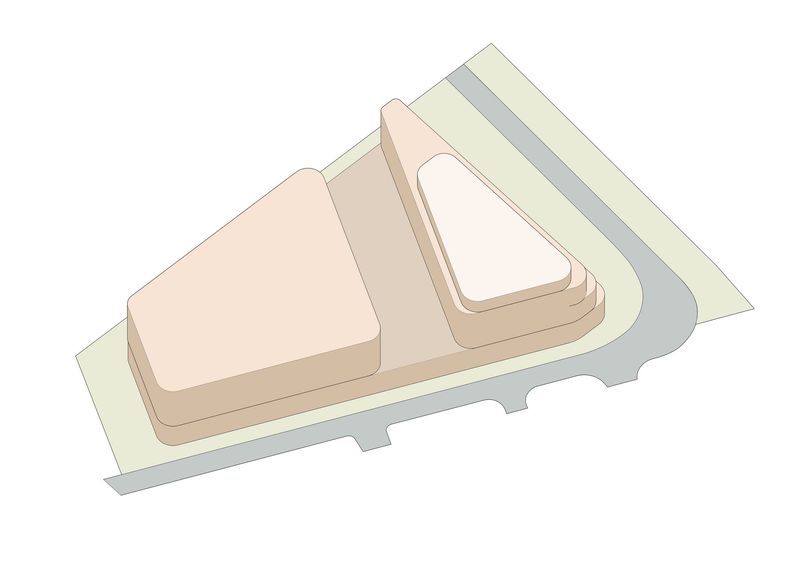
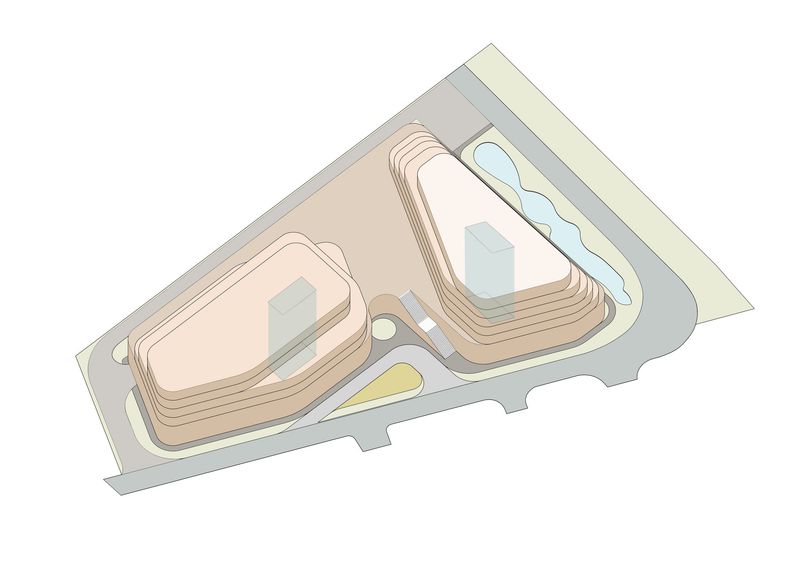
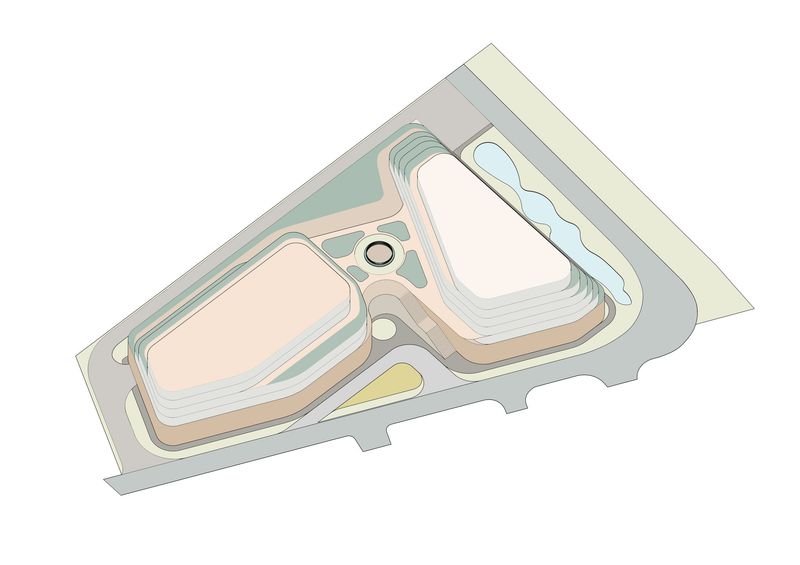
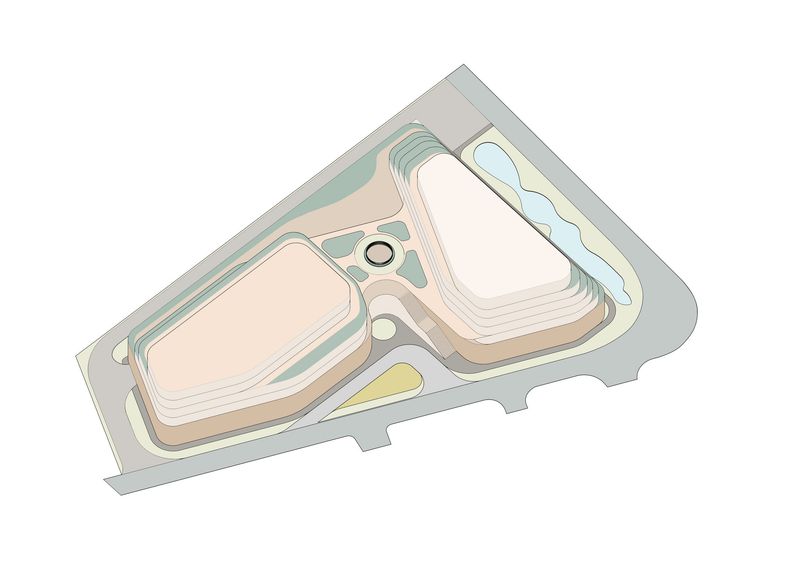
We use AI where it saves time — exploring variants, organising documents, making images — and keep the judgement with the architect. An idea grows step by step, like this volume study.
read how we use AI →-
 01
01Brief
What you want, what is there, what is allowed. We pin down the brief and the rules.
-
 02
02Variants
Explore several options and volumes quickly, side by side.
-
 03
03Dossier
Organise drawings, documents and annexes, and check them for consistency.
-
 04
04Review
The architect tests, chooses and signs. Nothing leaves without that step.


studio
One architect, one studio
NNO Studio is the studio of Narges, an architect in Antwerp. She works on homes, studies and visualisations in and around the city — and is building a way of working in which digital tools make the architect stronger, not redundant.
meet Narges →knowledge
all articles →Clear answers on permits, fees and building in Flanders — in English.
12 June 2026
Hiring an architect in Antwerp as an expat: permits, fees, process
In Belgium an architect is legally required for most structural works. What expats in Antwerp should know about permits, fees, contracts and timelines.
read more
12 June 2026
Do I need an architect for my renovation in Belgium?
You need an architect in Belgium when your renovation requires a permit and touches the structure. A practical decision guide for homeowners and expats.
read more
12 June 2026
The Flemish renovation obligation after buying a home: what to know
Buy a home in Flanders with EPC label E or F and you must renovate to at least label D within six years. Rules, deadlines, fines and subsidies explained.
read more
A project, a question or a pilot?
Whether you are renovating, running a practice or developing a site: a first conversation is without obligation.
book an introductory meeting